What is the best order for a complete backyard renovation? The best approach is to start with planning and design, then prepare the site before building major features, planting, and finishing the space. Following the right order can prevent costly changes later and help each part of the project work well with the next.
For Long Island homeowners, a backyard renovation may include patios, planting areas, lawns, outdoor kitchens, retaining walls, walkways, drainage, lighting, and other features. Planning for long-term property care services can also help keep the new outdoor space functional, attractive, and easier to maintain.
Key Takeaways
A complete backyard renovation works best when each stage follows a clear sequence. Starting with the design and site preparation can help prevent conflicts between outdoor features.
Begin with a site assessment and clear project goals.
Create the overall design before starting construction.
Plan drainage, grading, utilities, and irrigation early.
Complete major construction before planting.
Install plants and lawn after heavy construction is finished.
Add lighting and finishing details near the end.
Plan for regular maintenance after the renovation is complete.
Start With a Clear Backyard Plan
The first step is to decide what you want the backyard to do. A family may want space for outdoor dining, while another homeowner may want a quiet garden, pool area, lawn, or entertainment space.
Before construction begins, consider:
How the backyard will be used
Who will use the space
Which features are most important
How much maintenance is practical
Where sunlight and shade occur
Existing drainage conditions
The available project budget
Long-term plans for the property
A clear plan helps prevent changes during construction. It also gives the design team a better understanding of how the finished space should look and function.
Assess the Existing Property Before Designing
A backyard renovation should begin with the existing site, not with construction. The condition of the soil, lawn, trees, drainage, grading, structures, and existing hardscape can affect the final design.
A site review can identify:
Uneven or sloped areas
Drainage concerns
Existing trees
Damaged hardscape
Poor lawn areas
Existing irrigation
Utility locations
Areas that receive sun or shade
This information helps determine what can remain, what should be removed, and what needs to be changed.
For larger properties, the existing layout may also affect the overall landscaping architecture. Understanding these conditions early can make the final design more practical.
Create the Complete Design Before Construction
Once the property has been assessed, the next step is to create a complete design. This is where the different parts of the backyard should be considered together rather than as separate projects.
The design may show:
Patios and seating areas
Walkways
Lawn areas
Planting beds
Trees and shrubs
Outdoor kitchens
Retaining walls
Fire features
Lighting
Irrigation
Drainage
Planning these features together helps avoid situations where one installation interferes with another.
For example, irrigation lines should be considered before hardscape is installed. Drainage should also be planned before grading and construction are completed.
Plan Drainage, Grading, and Utilities Early
Drainage and grading are some of the most important parts of a backyard renovation. Water needs to move away from areas where it could cause damage or make the yard difficult to use.
The project should also account for utilities and underground systems before construction begins.
Important planning areas include:
Surface drainage
Property grading
Irrigation lines
Electrical connections
Gas lines where applicable
Outdoor plumbing
Lighting wiring
Addressing these details early can reduce the need to remove finished work later.
Remove Old or Unwanted Features
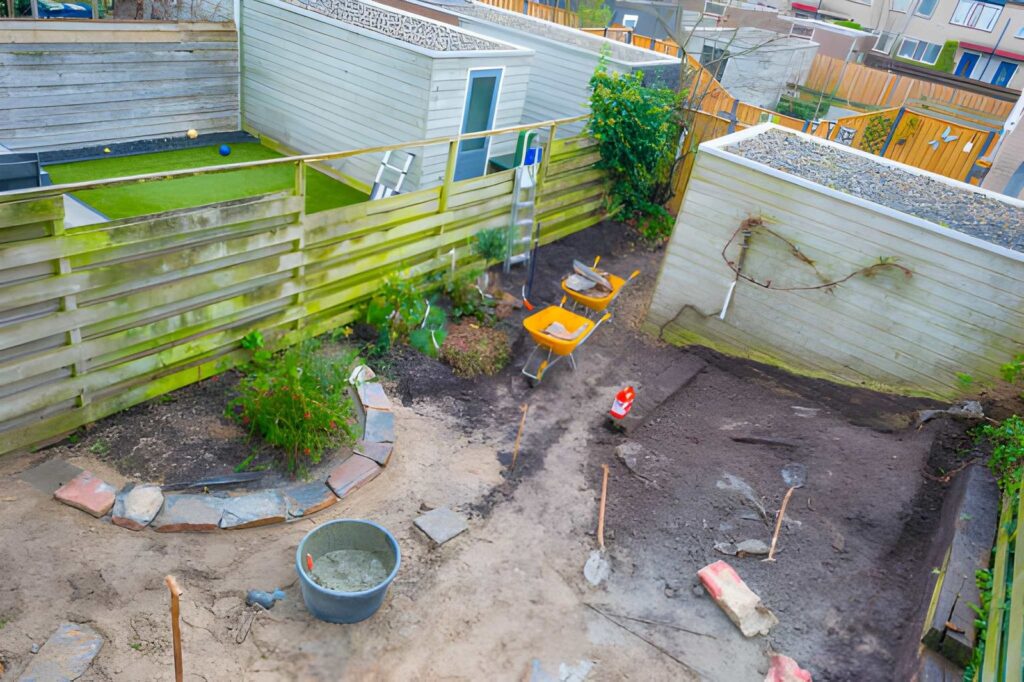
Once the design is ready, unwanted features can be removed. This may include an old patio, damaged retaining wall, unused structure, poor lawn areas, or plants that no longer fit the new design.
Removal work may include:
Demolishing old hardscape
Removing unwanted plants
Clearing debris
Removing damaged structures
Removing unsuitable lawn areas
Clearing space for new construction
If the property contains unwanted trees or old stumps, removal should be planned before new construction begins. This prevents new patios, planting beds, or utility lines from being placed around features that will later need to be removed.
Prepare the Site for Construction
After removal comes site preparation. This stage creates the base needed for the new backyard features.
Site preparation can involve grading, soil work, excavation, drainage installation, and base preparation. The exact work depends on the property’s condition and the planned design.
Common preparation tasks include:
Adjusting grades
Improving soil
Excavating construction areas
Installing drainage
Preparing hardscape bases
Installing underground systems
Removing unsuitable material
A strong foundation is important because many outdoor features depend on proper preparation. Skipping this step can lead to uneven surfaces, drainage problems, or movement later.
Build the Major Hardscape Features First
After the site is prepared, major hardscape construction can begin. Hardscape includes the permanent structural parts of the backyard, such as patios, retaining walls, walkways, steps, and outdoor structures.
These features should generally be completed before planting because construction equipment and material movement can disturb new plants.
The construction stage may include:
Patios
Walkways
Retaining walls
Outdoor kitchens
Steps
Seating areas
Fire features
Other permanent structures
Depending on the project, a masonry service may be needed for walls, stone features, outdoor fireplaces, or other masonry elements.
Install Irrigation and Drainage Systems at the Right Stage
Water management should not be left until the very end. Irrigation and drainage systems often need to be installed before final planting and, in some cases, before portions of the hardscape are completed.
An irrigation plan can account for:
Lawn zones
Planting beds
Trees
Different water needs
Smart controllers
Water-efficient systems
The U.S. Environmental Protection Agency’s WaterSense program provides guidance on water-efficient landscaping and irrigation practices. EPA WaterSense Water-Smart Landscaping resources
Before finalizing your irrigation plan, review the EPA’s WaterSense landscaping guidance for practical information on efficient outdoor water use.
Add Soil and Planting Areas
Once major construction is complete, planting areas can be prepared. Soil may need to be improved or amended depending on the plants selected and the existing site conditions.
Planting areas may include:
Flower beds
Shrub borders
Privacy planting
Native plants
Trees
Ground covers
Ornamental plants
Plant selection should consider Long Island’s climate, sunlight, soil conditions, available water, and the amount of maintenance the homeowner wants to perform.
Choosing suitable plants can make long-term property care services easier because plants that fit the site are often easier to manage.
Install the Lawn After Heavy Construction
If the renovation includes a new lawn, lawn installation is usually best completed after major construction work is finished. This prevents equipment, materials, and foot traffic from damaging newly installed grass.
Before installing the lawn, the area may need:
Final grading
Soil preparation
Debris removal
Topsoil
Seed or sod preparation
Irrigation adjustment
The lawn should also be coordinated with nearby planting beds and walkways so the finished yard looks connected rather than divided into separate areas.
Add Lighting and Final Features
Once the major construction and planting work are complete, smaller finishing elements can be added. These details can make the backyard easier to use and improve its overall appearance.
Finishing work may include:
Landscape lighting
Outdoor furniture
Decorative features
Planters
Mulch
Final grading adjustments
Small planting details
Lighting should be planned around walkways, seating areas, entrances, plants, and other important features. Good placement can improve both usability and appearance without making the space feel overly bright.
What Order Should I Renovate My Backyard?
What order should I renovate my backyard? A complete project generally works best when it follows a sequence from planning to construction and then planting.
A simple order is:
Define your goals.
Assess the existing backyard.
Create the complete design.
Plan grading, drainage, irrigation, and utilities.
Remove unwanted features.
Prepare the site.
Build major hardscape elements.
Complete irrigation and drainage work.
Prepare planting areas.
Install plants and lawn.
Add lighting and finishing details.
Begin regular maintenance.
The exact order can change based on the size and complexity of the project, but the main idea remains the same: complete underground and structural work before delicate finishing work.
How Long Does a Complete Backyard Renovation Take?
Project timelines vary widely. A small backyard update may take several weeks, while a larger renovation involving extensive grading, drainage, hardscape, planting, and outdoor structures can take much longer.
Factors that affect the timeline include:
Project size
Design complexity
Site conditions
Permit requirements
Weather
Material availability
Amount of demolition
Number of contractors involved
Planting requirements
This is why it is difficult to provide one fixed timeline for every backyard project. A clear design and construction plan can help the project move more smoothly.
Who Can Design and Build an Entire Backyard on Long Island?
Who can design and build an entire backyard on Long Island? Homeowners should look for a landscape professional or company that can coordinate the major parts of the project. A complete backyard renovation may involve design, grading, hardscape, planting, irrigation, drainage, and ongoing maintenance.
When comparing providers, consider:
Experience with complete renovations
Design capabilities
Hardscape experience
Planting knowledge
Project coordination
Understanding of local conditions
Maintenance services
Portfolio of completed projects
Working with one team for multiple stages can make communication easier and help keep the overall design consistent.
Design for Long-Term Maintenance
A backyard should not only look good immediately after construction. It should also be practical to maintain over time. A design with too many small planting areas, difficult-to-reach spaces, or plants that need constant attention may become harder to manage.
When planning the finished yard, consider:
How often the lawn will need mowing
How much pruning plants require
Irrigation needs
Seasonal cleanup
Access to planting beds
Drainage maintenance
Future plant growth
Smart planning can make routine landscaping services more efficient and help protect the appearance of the renovated space.
Plan for Long Island’s Seasonal Conditions
Long Island experiences changing seasons, so a backyard design should account for heat, cold, rainfall, snow, and seasonal plant growth. Plant and material choices should suit the property’s conditions rather than simply following a trend.
A durable backyard plan may include:
Plants suited to the local climate
Proper drainage
Durable paving materials
Appropriate soil preparation
Efficient irrigation
Weather-resistant outdoor features
A practical winter maintenance plan
Planning for seasonal conditions can help reduce future repairs and keep the backyard useful throughout the year.
Keep the New Backyard Looking Its Best
A renovation does not end when construction is finished. The new landscape needs regular care to maintain its appearance and protect the investment.
Ongoing care may include:
Lawn mowing
Pruning
Weed control
Mulching
Irrigation checks
Seasonal cleanup
Plant replacement
Tree care
Regular maintenance also provides an opportunity to identify small concerns before they become larger repairs.
Conclusion
The best order for a complete backyard renovation starts with planning and site assessment, followed by design, drainage and utility work, site preparation, major construction, planting, lawn installation, and final details. Following this sequence helps reduce conflicts and creates a more organized path from the first idea to the finished backyard.
For Long Island homeowners, the design should also account for local weather, drainage, plant selection, irrigation, and long-term maintenance. A well-planned project can create an outdoor space that is attractive, functional, and easier to care for.
Whether you want a simple backyard update or a complete outdoor renovation, careful planning can help you get more value from the project and Transform Your Space into an area you can enjoy for years.
Ready to plan your complete Long Island backyard renovation? Contact AC Landscaping Ltd. to discuss your design and build project.
Frequently Asked Questions
Start with planning and site assessment, followed by design, drainage and utility work, site preparation, hardscape construction, planting, lawn installation, and finishing details.
Consider the backyard’s purpose, budget, maintenance needs, sunlight, drainage, existing features, and long-term plans before construction begins.
Major hardscape features should be completed first. This helps prevent construction equipment and material movement from damaging newly installed plants.
The timeline depends on the project size, design complexity, site conditions, weather, permits, materials, and amount of demolition required.
Choose suitable plants and plan for lawn care, pruning, irrigation, seasonal cleanup, drainage, and future plant growth during the design stage.
 Get a Quote