
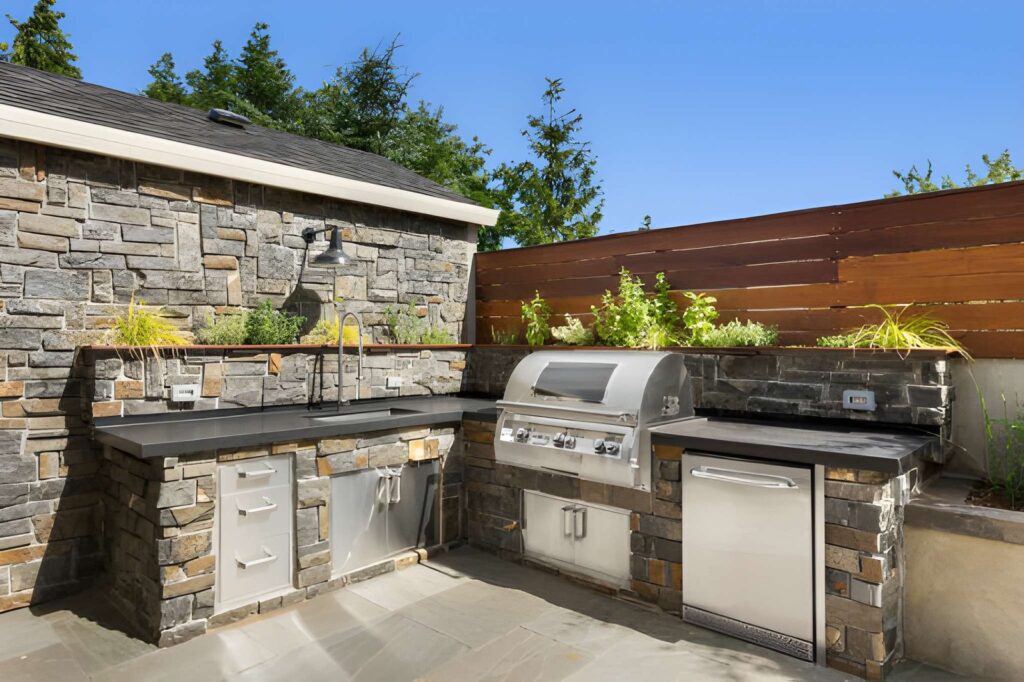
What should be planned before building an outdoor kitchen? Before construction starts, homeowners should think about the layout, drainage, utilities, materials, and how the space will be used. An outdoor kitchen is more than a grill and a countertop. It needs a strong base, safe utility connections, and a layout that works with the rest of the yard. Proper landscape design can help connect the outdoor kitchen with the surrounding space, improve functionality, and create an area that is easy to enjoy.
Key Takeaways
Choose a location that is easy to reach from the house and outdoor seating area.
Plan gas, water, electricity, and drainage before construction begins.
Make sure rainwater and sink water have a safe drainage route.
Select materials that can handle outdoor weather.
Check local building rules and permit needs before starting work.
Include enough space for cooking, food preparation, storage, and seating.
Why Is Planning Important Before Building an Outdoor Kitchen?
An outdoor kitchen brings cooking and dining into the backyard. It can make family meals, parties, and weekend gatherings more enjoyable. However, poor planning can lead to drainage trouble, unsafe utility connections, and a layout that is hard to use.
The first step is to decide what you want from the space. Some homeowners only need a grill and a small counter. Others may want a sink, refrigerator, storage cabinets, and a dining area. The design should match your needs and the space available.
Before construction, think about these points:
How often will you use the kitchen?
How many people will use it at one time?
Do you need a sink or refrigerator?
Will the area have a roof or open space?
Where will guests sit and move around?
How close is the kitchen to existing utilities?
A clear plan helps keep the project within budget and reduces the chance of changes during construction.
How Should You Choose the Right Location?
The location affects how well the outdoor kitchen works. It should be easy to reach from the indoor kitchen and should have enough room for cooking and seating. The area should also be safe from strong winds, falling branches, and water that collects during rain.
Try to choose a spot with a firm and level base. If the yard has a slope, the ground may need grading before construction begins. The kitchen should also leave enough room for doors, walkways, and other outdoor features.
Consider these location tips:
Place the kitchen close to the house when possible.
Keep the grill away from walls and other materials that can catch fire.
Check the usual wind direction to manage smoke.
Avoid low areas where rainwater collects.
Leave enough room for people to walk around.
Think about shade and lighting for evening use.
A good location should support both daily use and larger gatherings.
What Utilities Does an Outdoor Kitchen Need?
What utilities does an outdoor kitchen need? The answer depends on the appliances and features included in the design. A basic grill area may need only a gas supply or electrical connection. A larger kitchen with a sink, refrigerator, and lighting will need more planning.
Utility lines should be planned before the base, counters, and masonry work are completed. This helps prevent the need to cut through finished surfaces later.
The main utilities to consider include:
1. Gas Supply
A gas connection may be needed for built-in grills, burners, and outdoor cooking equipment. The system must match the appliance type and follow local safety rules. Gas lines should be installed and checked by qualified professionals.
If you plan to use propane, the storage area must follow the appliance and local safety requirements. Do not place gas tanks in enclosed spaces without proper ventilation.
2. Electrical Connections
Electricity may be needed for refrigerators, lights, outlets, fans, and other appliances. Outdoor electrical work needs suitable weather protection and safety devices.
Ask a qualified electrician to plan the power supply, outlet locations, and wiring. The final setup should follow the applicable electrical code.
3. Water Supply
A water line is needed if the kitchen will have a sink or other water-based features. The line should be planned around the sink location and the route back to the main water supply.
Outdoor pipes also need protection from cold weather. A plumber can help plan shut-off points and winter care.
4. Wastewater Connection
A sink needs a suitable waste line. Wastewater should not simply flow onto the patio or into a garden bed. The discharge route must follow local plumbing rules and suit the property.
Planning these connections early makes the construction process easier and helps keep the finished kitchen safe.
How Should I Plan Drainage for an Outdoor Kitchen?
How should I plan drainage for an outdoor kitchen? Start by looking at how rainwater moves across the yard. Water should flow away from the kitchen base, nearby walls, and the house. The sink should also have a proper waste connection.
Poor drainage can cause standing water, slippery surfaces, soil movement, and damage to nearby masonry. A good plan should deal with both rainwater and wastewater.
Here are some important steps:
Check the ground slope: Make sure water can move away from the kitchen.
Plan surface drains: Add suitable drains where water may collect.
Include sink drainage: Connect the sink to an approved waste system.
Protect the foundation: Keep water from collecting around the kitchen base.
Check nearby slopes: Make sure runoff does not flow toward retaining walls.
Plan the discharge point: Water should be directed to a suitable location.
The exact drainage layout will depend on the yard, soil, and local rules. A professional should review the site before deciding where drains and pipes should go.
What Materials Should You Use for an Outdoor Kitchen?
Outdoor kitchens face rain, sun, wind, and changing temperatures. Materials used indoors may not be suitable for an open backyard. Choosing the right surfaces can help reduce wear and make cleaning easier.
The base and counters should be strong enough to support the appliances. Cabinets and storage areas should also be made for outdoor use.
Some common material choices include:
Natural stone: Offers a classic look and works well with many outdoor designs.
Concrete: Can create strong counters and bases when built and finished correctly.
Brick: Adds a traditional look and can match nearby masonry features.
Porcelain pavers: Offer a clean finish and are available in outdoor-rated options.
Stainless steel: Often used for outdoor appliances and suitable storage parts.
The right choice depends on your budget, design, and care needs. Ask about sealing, cleaning, and weather protection before selecting the final materials.
How Much Space Do You Need for an Outdoor Kitchen?
The size depends on the number of appliances and the way you plan to use the area. A small cooking space may only need a grill and prep counter. A larger layout may include a sink, refrigerator, bar counter, and dining table.
The layout should allow people to cook and move without getting in each other’s way. It should also leave enough room to open cabinets and appliance doors.
A useful outdoor kitchen may include these areas:
Cooking area for the grill or burner.
Prep counter for cutting and serving food.
Sink area for washing.
Storage for tools and cooking items.
Seating area for family and guests.
Think about the space around each feature, not just the size of the appliances. Good movement paths make the kitchen safer and easier to use.
Do Outdoor Kitchens Need Permits on Long Island?
Permit rules can vary by town and project type. A simple outdoor feature may have different requirements from a permanent kitchen with gas, electrical, plumbing, or structural work.
Before construction, check with your local building department. For example, the Town of Oyster Bay’s building portal lists outdoor kitchens among the projects covered by its permit process. The Town of Huntington permit portal also provides information about outdoor kitchen and BBQ permit applications.
You should check:
Whether a building permit is required.
Whether gas work needs a separate approval.
Whether plumbing and electrical permits apply.
Whether the kitchen must meet setback rules.
Whether a roof or covered structure changes the requirements.
Never assume that a small outdoor kitchen is exempt from local rules. Confirm the requirements before work begins.
How Can Landscaping Improve an Outdoor Kitchen?
An outdoor kitchen should feel like part of the backyard, not a separate structure placed on the patio. Plants, walkways, lighting, and seating can help connect the kitchen with the rest of the property.
A well-planned landscape also helps manage water and improve movement around the space. For example, a paved path can connect the kitchen to the house, while garden beds can soften the look of stone and concrete.
Homeowners can explore ideas such as:
Adding plants around the seating area.
Building a paved path to the kitchen.
Using landscape lighting for evening use.
Adding a small garden near the dining space.
Planning privacy screens where needed.
Including steps or walls to manage changes in ground level.
These features can also connect with other backyard projects, such as 7 Backyard Masonry Features that make outdoor spaces more useful and attractive. The main goal is to create a layout where all features work together.
What Other Outdoor Features Should You Consider?
An outdoor kitchen can be part of a larger backyard upgrade. Adding the right features can make the property more useful throughout the year. However, every new feature should fit the available space and the home’s needs.
Some homeowners consider fire pits, seating walls, patios, pergolas, and outdoor lighting. These features can add comfort and create more ways to use the yard.
For example, Outdoor Structures That Increase Property Value may include a well-planned patio, covered seating area, or outdoor kitchen. Their value depends on the quality of the work, local demand, and how well the design fits the property.
It is also helpful to review Smart Property Maintenance Tips before choosing materials and plants. Features that are easy to clean and maintain can save time in the long run.
How Can You Keep an Outdoor Kitchen in Good Condition?
Regular care helps protect the kitchen from dirt, water, and weather damage. Even strong outdoor materials need cleaning and checks over time. The care routine should cover appliances, counters, drainage, and nearby surfaces.
A simple maintenance plan may include:
Clean the grill after use.
Remove leaves and dirt from drains.
Check pipes and connections for leaks.
Clean counters with suitable products.
Cover appliances when they are not in use.
Check for loose pavers or damaged joints.
Prepare water lines for cold weather.
Your Guide to Seasonal Property Maintenance should also include the surrounding lawn, plants, patio, and drainage areas. A little care during each season can help prevent larger problems.
Why Work With an Experienced Outdoor Construction Team?
Building an outdoor kitchen involves more than placing a grill on a stone counter. The work may include grading, masonry, paving, drainage, and coordination with licensed utility professionals.
A skilled landscaping team can help plan the layout and prepare the outdoor area. This is also where Landscape with Architecture becomes important. The kitchen, patio, garden, and other structures should work as one complete design.
When choosing a contractor, look at:
Experience with outdoor kitchens and masonry.
Past projects and customer feedback.
Knowledge of drainage and site preparation.
A clear written project scope.
Coordination with qualified gas, plumbing, and electrical professionals.
Clear information about costs and timelines.
Choosing the Right Paving and Masonry Contractor is important because the base, counters, walls, and paved surfaces all affect the finished kitchen. Discuss the full plan before construction starts.
Conclusion
What should be planned before building an outdoor kitchen? The most important things are the location, layout, utilities, drainage, materials, and local building rules. Each part should be considered before construction begins. This helps avoid costly changes and creates a space that is safe, useful, and easy to maintain.
A well-planned outdoor kitchen can become a central part of your backyard. With the right design and construction, it can support family meals, gatherings, and everyday outdoor living.
Ready to create a functional outdoor kitchen for your property? Contact AC Landscaping to discuss your project and get expert guidance on planning your outdoor space.
Frequently Asked Questions
Start with the location and layout. Decide which appliances and features you need. Then plan gas, electricity, water, and drainage before construction begins.
If your kitchen has a sink, it needs a suitable wastewater connection. The patio also needs a way to move rainwater away from the kitchen and nearby structures.
Yes, it may be possible, but the design must follow fire safety rules, appliance clearance needs, and local building requirements. Check the proposed location before construction.
Yes, depending on the weather, design, and equipment. Water lines may need to be shut off and drained before freezing weather. Covers can also help protect appliances and surfaces.
The timeline depends on the size, design, materials, and utility work. A simple setup may take less time than a kitchen with plumbing, gas, electrical work, and custom masonry. Permit approvals and weather can also affect the schedule.
 Get a Quote